
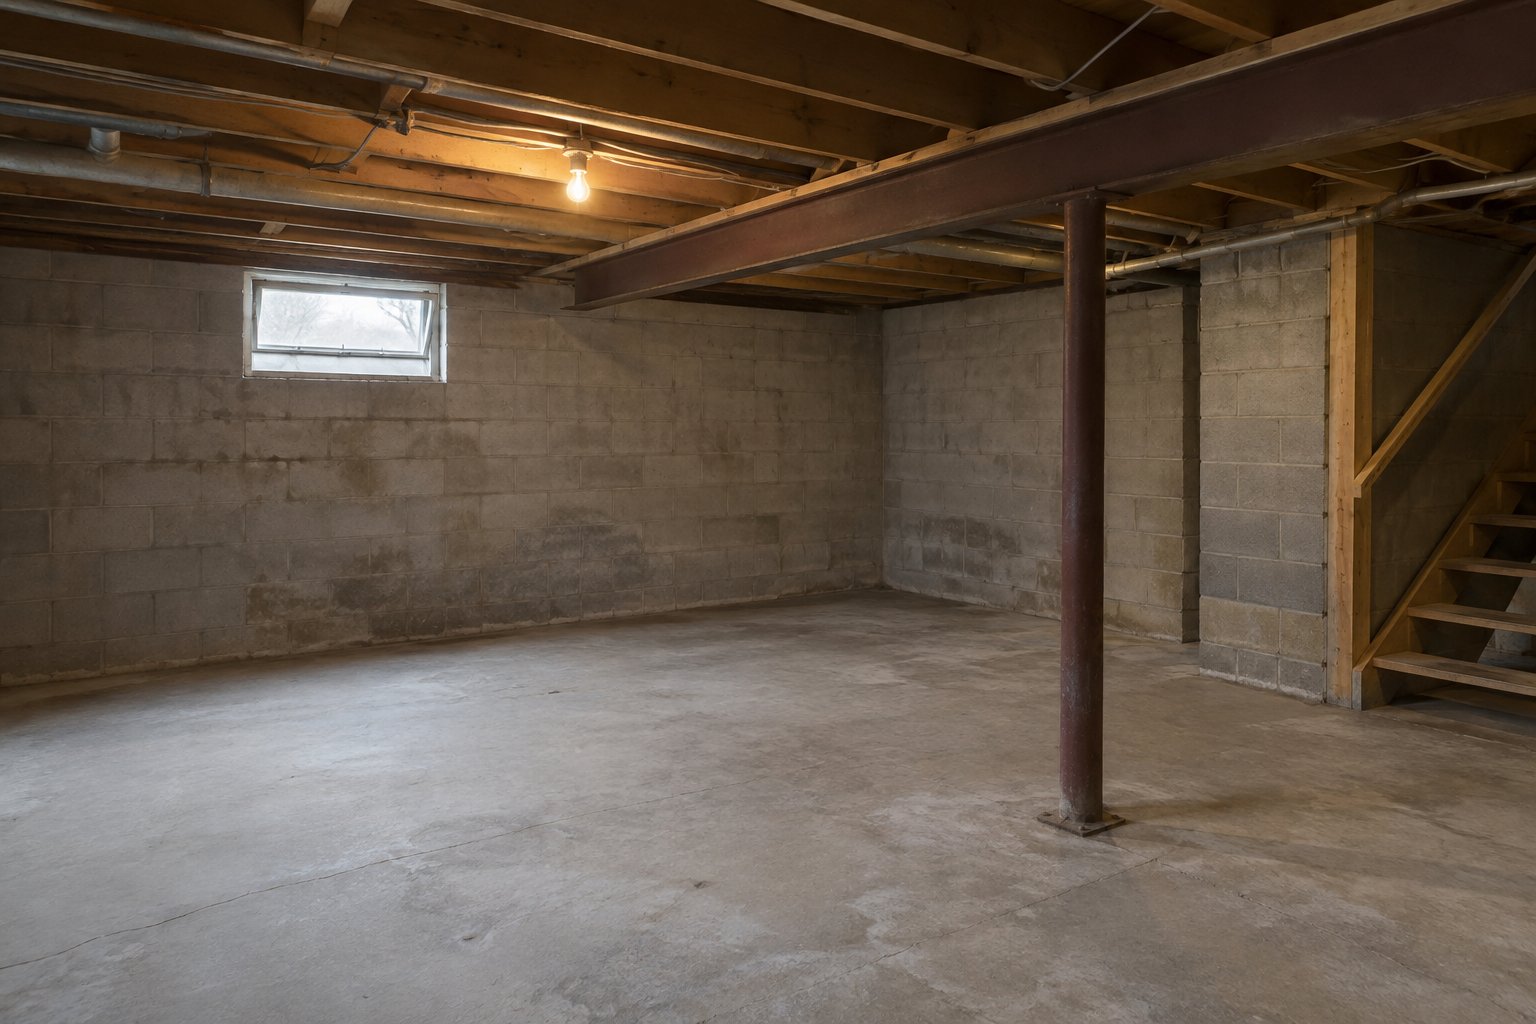
Basements in Fulton, NY tell you what they are going to do long before drywall goes up. The trouble is that the signs are easy to dismiss — a faint smell in August, a chalky line on the block, a corner of the slab that stays darker than the rest. Frame over them and they reappear a year later, behind finished walls, where fixing them costs several times what it would have cost first.
This is the read-the-signs table we walk through before quoting any basement work: what you are seeing, what it usually means, and what has to happen before the space gets finished.

Read the Sign, Then the Cause
| What you see | Usual cause | What comes first |
|---|---|---|
| White chalky crust on block walls | Efflorescence — water is moving through the block and leaving minerals behind | Exterior grading and downspout extensions before any interior work |
| Damp band along the base of the wall only | Hydrostatic pressure at the footing, often seasonal | Interior drain and sump before framing; expect the work to reach the slab edge |
| A single wet streak from one spot | A crack, a tie rod, or a pipe penetration — a point leak, not a system problem | Targeted injection or patch, then watch it through one wet spell |
| Musty smell that gets worse in humid weather | Vapor coming up through the slab, or warm air condensing on cool surfaces | A dehumidifier with a drain, plus a slab vapor barrier under any new floor |
| Rust at the bottom of steel posts or appliance feet | Standing water has been present, probably more than once | Find the path in before deciding on flooring; no wood subfloor until it is settled |
| Powdery, flaking concrete on the slab surface | Spalling from long-term moisture or a poor original pour | Grind and patch to a sound surface; skim coats over loose concrete will not hold |
| Horizontal crack mid-wall in block | Lateral soil pressure — a structural question, not a finishing one | Get it evaluated structurally before any budget goes toward finishes |
The Cheap Fixes That Solve Most of It
Before anyone talks about interior drainage, the water outside the house gets handled. In our experience most basement moisture in older Oswego County housing stock traces back to three things, and all three are inexpensive compared to what happens if they are ignored.
- Downspouts that dump at the foundation. Extend them well away from the wall, above grade where you can see them, so you notice when one comes apart.
- Grade that slopes back toward the house. Soil settles against foundations over decades. Rebuilding a positive slope for the first several feet out is ordinary yard work with an outsized effect.
- Window wells with no drainage. A well packed with leaves is a bucket held against your basement wall.
Do these first, then watch the basement through one full wet stretch — an Upstate spring thaw is the honest test. Plenty of basements that looked like drainage projects stop being wet at this stage.

When the Basement Actually Needs a System
If water still arrives after the exterior work, the answer is usually an interior perimeter drain tied to a sump basin with a sealed lid and a discharge line routed well away from the house. Two details decide whether it stays dependable: a battery or water-powered backup, because the heaviest rain and the power outage tend to be the same event, and a discharge that cannot freeze shut in January.
A system like this is not a reason to delay finishing. It is the thing that lets finishing happen with confidence — and it goes in while the walls and floor are still open, never after.
Then, and Only Then, the Finishing Order
- Air sealing and insulation at the rim joist. The biggest comfort gain in the whole project, and invisible later.
- Rigid foam against the foundation, framing held off the wall. No fiberglass tight to block, no wood in direct contact with concrete.
- Rough electrical, and any plumbing for a future bath. Stub it now even if the bathroom is years away.
- Ceiling decisions. Drywall looks better; a removable panel system keeps valves and cleanouts reachable. Mixed approaches — drywall with access panels where they matter — usually win.
- Floor assembly with a vapor break. Dimpled underlayment or a sleeper system, not carpet pad on bare slab.
- Drywall, trim, paint, flooring, doors.
One more thing worth deciding early: sound. If the basement will hold a media room, a home office, or a bedroom for someone who works nights, insulating the ceiling and using resilient channel costs very little while the framing is open and is nearly impossible to retrofit afterward.

A Short Walkthrough Beats a Long Guess
Most of the table above can be settled in one visit with a flashlight and a moisture meter, and the answer often shifts the budget toward gutters and grading rather than construction. Bring photos of the walls at floor level, the slab in the corners, and the outside of the house where the downspouts land, and a consultation can get specific quickly.
Veteran-owned and insured, TGM Contracting & Remodeling handles basements, bathrooms, handyman and punch-list work, investor and rental turnovers, and general remodeling in Fulton and throughout western Oswego County, Wayne County, and northern Cayuga County — backed by a lifetime warranty on our craftsmanship.
Related Reading
- Basement Remodeling & Finishing
- Handyman Services
- Bathroom Remodeling
- Whole-Home Remodeling
- Project Portfolio
- Testimonials
- Contact Us
Ready to Start Your Project?
Veteran owned & operated · Lifetime warranty on all craftsmanship
Financing Available
Check what you qualify for in 60 seconds — no impact to your credit score.
Ready to Start Your Project?
TGM Contracting & Remodeling — Veteran-owned, serving Wayne County, northern Cayuga & western Oswego County