
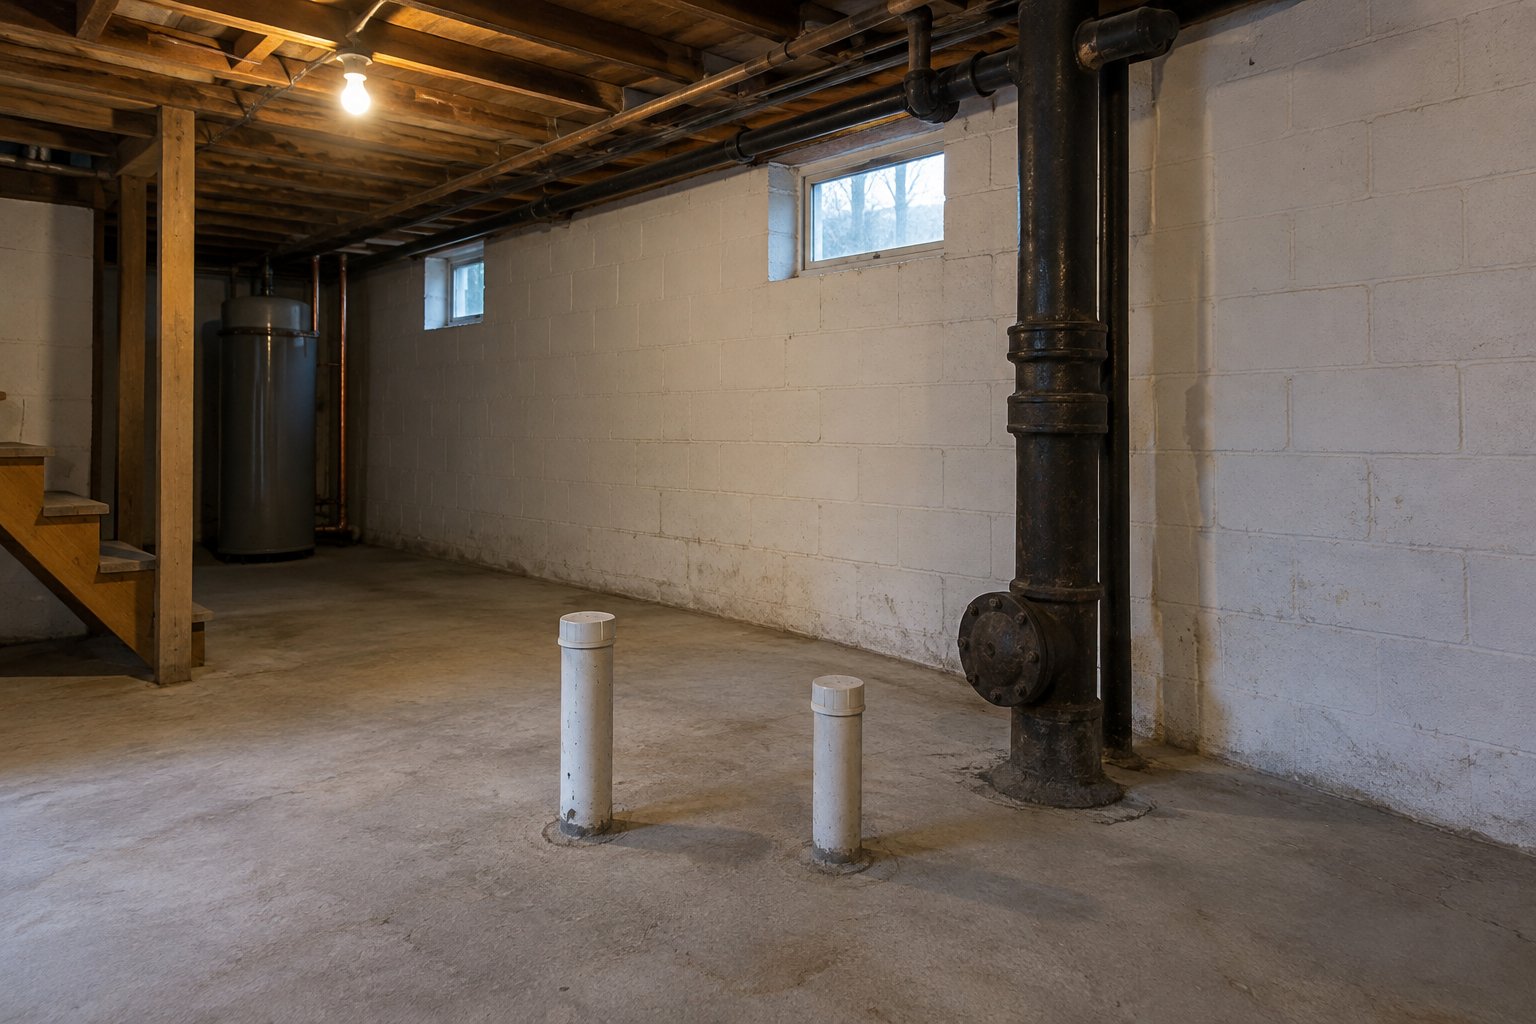
A lot of homes in Oswego and the towns around it have one bathroom upstairs and a basement that is mostly storage, laundry and a furnace. Adding a bathroom down there is one of the most common basement questions we hear, especially from families who are outgrowing one bath and from owners turning a basement into a bedroom or rental space.
Whether a basement bathroom is a fairly straightforward project or a bigger one comes down to a handful of things you can mostly check yourself with a flashlight. Here is how to read your own basement before you call anyone.
Six Questions That Decide How Big the Job Is
Go down with a flashlight and a tape measure and answer these. Most basements land in a mix of columns, and that is normal.
| Question | Simpler | In between | More involved |
|---|---|---|---|
| Is there a rough-in already? | Capped drain pipes sticking up out of the slab, often near the main stack. | A single capped pipe, or a floor drain close to where you want the bathroom. | Nothing at all. The slab has to be opened to reach the main drain. |
| Where does the main drain leave the house? | Below the slab, so new fixtures can drain by gravity. | Below the slab, but far from the spot you want. | Through the wall above the floor, which usually means a pump system for the toilet and shower. |
| How far is the main stack? | A few steps from the planned bathroom. | Across the basement, with a longer trench in the slab. | On the far side, under finished space, or blocked by the furnace or a support wall. |
| Is the space dry? | No stains, no musty smell, no efflorescence on the walls. | Some dampness in spring or after heavy rain that a dehumidifier handles. | Standing water, active seepage, or a sump that runs often. Fix this first. |
| What is the ceiling height? | Comfortable standing room under the joists and ducts. | Low spots under beams or ductwork that the layout can work around. | Low overall, which limits the shower and may need code review. |
| Can it vent and get power? | An outside wall nearby for the fan, and room in the electrical panel. | A longer fan duct run, or one new circuit needed. | No easy route outside, and a full panel. |
Ceiling height and bathroom size requirements are set by code, so check with your town code office for your address. Our six measurements guide covers how to measure a basement properly before planning anything.

Moisture Comes First
A bathroom adds water to a space that may already deal with damp walls. If the basement shows signs of moisture, that gets sorted out before anything else, or the new walls and floor will pay for it. Our basement moisture signs guide walks through what different stains and smells usually mean. Lake-effect seasons and spring thaw are a good time to look, because that is when problems show up.
Full Bath, Three-Quarter Bath or Half Bath?
- Half bath (toilet and sink): the smallest footprint and the fewest drain connections. A good fit when the goal is simply not running upstairs.
- Three-quarter bath (toilet, sink and shower): the most common choice for a basement bedroom, guest space or rental unit. A shower takes less room than a tub and is easier to fit under low ceilings.
- Full bath with a tub: makes sense when the basement will be a full living space or an apartment, and the drain depth allows for it.
If your house only has one bathroom right now, adding the basement bath before remodeling the main one gives you a backup during that later project. Our only-bathroom planning guide explains why that order helps.

Small Details That Matter Down There
- Ventilation: a basement bath needs a real exhaust fan ducted outside, not into the joists. See our vent fan buying guide.
- Flooring: pick something that tolerates a damp slab. Our basement flooring comparison covers the options.
- Access: keep shutoffs, cleanouts and any pump system reachable behind an access panel. Our zone-by-zone basement guide shows how to plan what stays open.
- Heat: basement bathrooms run cold in winter. Plan for a heat source so it is comfortable to use in January.
For Rental and Investor Properties
In a rental, a second bathroom can make a unit easier to fill and cut down on complaints in a shared household. Plan the work during a turnover if you can, and keep the pump system and shutoffs accessible for maintenance. See our rental property renovation page for Oswego County.

Basement Bathrooms in Oswego and Nearby
We build basement bathrooms and finish basements in Oswego, Fulton and across Wayne, northern Cayuga and western Oswego counties. We also handle bathroom remodels, handyman repairs, rental and investor work, and general remodeling. At a consultation we will look at your drain, moisture and layout and tell you plainly which column your basement falls into. See our basement remodeling page or our Oswego contractor page.
Related Pages
- Basement Remodeling
- Bathroom Remodeling
- Handyman Services
- General Contractor in Fulton, NY
- Our Portfolio
- Contact Us
Ready to Start Your Project?
Veteran owned & operated · Lifetime warranty on all craftsmanship
Financing Available
Check what you qualify for in 60 seconds — no impact to your credit score.
Ready to Start Your Project?
TGM Contracting & Remodeling — Veteran-owned, serving Wayne County, northern Cayuga & western Oswego County